Who needs a construction phase plan?
Under regulation 12 of the Construction (Design and Management) Regulations 2015, a construction phase plan must be drawn up before the construction phase begins on every project. There is no minimum size. A kitchen refit, a loft conversion or a two-week extension all need one.
- Where there is more than one contractor, the principal contractor draws it up.
- Where there is only one contractor, that contractor does.
- On domestic projects, the client's duties pass to the contractor (or principal contractor), so in practice the builder writes the plan.
Keep it proportionate. HSE says the plan should be proportionate to the size and risk of the job. For a small project, a few pages that are specific to the site are better than a long generic document.
What goes in it
- Project description: address, client, key dates, the work involved.
- Management of the work: who is in charge, contractors and their roles, how the work is coordinated.
- Site rules: hours, access, smoking, deliveries, visitors.
- Arrangements for controlling significant site risks: falls, collapse of excavations or structures, services, asbestos, dust, manual handling, vehicles and the public.
- Welfare: toilets, washing, drinking water, somewhere to rest and eat (from day one).
- Induction, information and training for workers.
- Emergency arrangements: fire, first aid, accident reporting.
- Pre-construction information received from the client and any surveys (for example an asbestos survey).
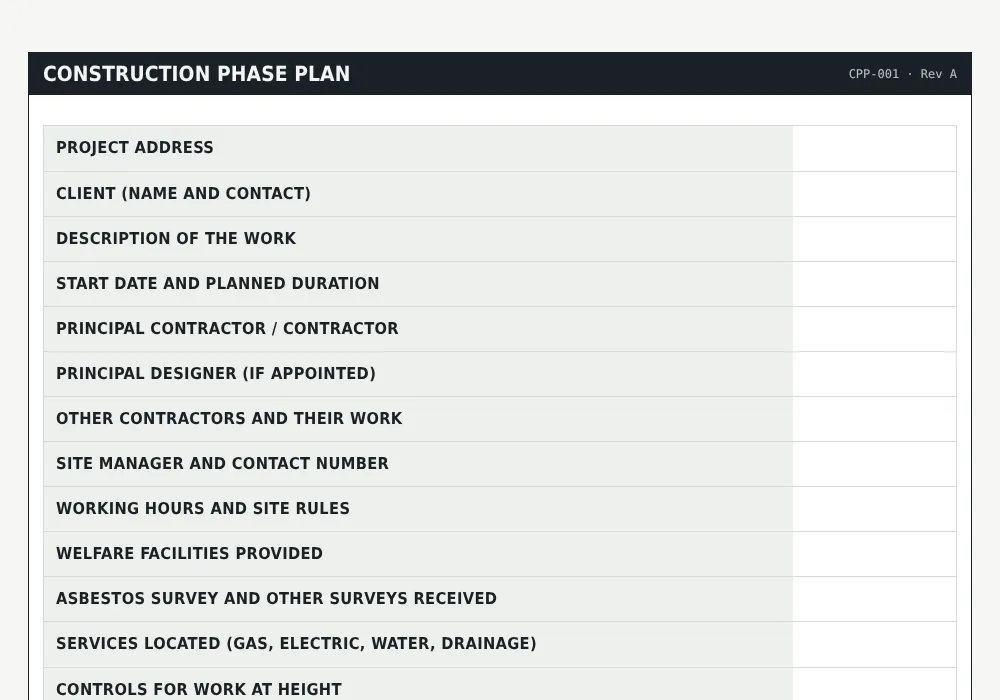
Construction phase plan
CPP-001 · Rev A| Project address | |
|---|---|
| Client (name and contact) | |
| Description of the work | |
| Start date and planned duration | |
| Principal contractor / contractor | |
| Principal designer (if appointed) | |
| Other contractors and their work | |
| Site manager and contact number | |
| Working hours and site rules | |
| Welfare facilities provided | |
| Asbestos survey and other surveys received | |
| Services located (gas, electric, water, drainage) | |
| Controls for work at height | |
| Controls for excavations and structural work | |
| Controls for dust, noise and hazardous substances | |
| Protection of the public and occupants | |
| Site induction arrangements | |
| First aid and nearest A&E | |
| Fire and emergency procedures | |
| Accident reporting (RIDDOR) |
Example: single-storey rear extension
For a typical domestic extension with a groundworker, bricklayer, roofer, electrician and plumber, a good plan names each of those contractors, sets out who is in charge day to day, and covers in particular:
- Excavations for footings: supported or battered back, edge protection, kept fenced from the family and the public.
- Locating drains and buried services before digging.
- Scaffold for the roof, erected and inspected by a competent scaffolder, with a handover certificate.
- Silica dust from cutting blocks and slabs: on-tool water or extraction, RPE.
- Separation of the work area from the occupied house, especially with children at home.
- Welfare: use of a toilet in the house agreed in writing, or a hired unit.
If the job will last more than 30 working days with more than 20 workers at once, or exceed 500 person-days, it also needs an F10 notification.
Is a construction phase plan a legal requirement?
Yes. Regulation 12 of CDM 2015 requires one for every construction project, and regulation 4 makes the client responsible for making sure it is drawn up before the construction phase begins. Starting work without one is a breach that HSE inspectors look for, particularly on small refurbishment jobs.
How to write a construction phase plan
- Collect the pre-construction information from the client and designer: surveys, drawings, known hazards.
- Set out the project: address, dates, scope, client, and who is in charge on site.
- List every contractor and their work, and how you'll coordinate them.
- Write the site rules, welfare arrangements and induction process.
- For each significant risk on this site, say how it will be controlled. Link to the contractors' RAMS.
- Add emergency arrangements and accident reporting.
- Share it with the client and contractors, brief it at induction and update it as the job changes.
Frequently asked questions
Is a construction phase plan a legal requirement?
Yes. CDM 2015 requires a construction phase plan for every construction project before the construction phase begins.
Who is responsible for the construction phase plan?
The principal contractor where there is more than one contractor, otherwise the contractor. The client must make sure one is drawn up before work starts.
Do domestic projects need a construction phase plan?
Yes. CDM 2015 applies to domestic projects. The client's duties pass to the contractor or principal contractor, who must make sure a plan is drawn up before work starts.
Is there an official HSE template?
HSE publishes a short guide for small projects (CIS80) that includes a template, and CITB has a free CDM Wizard app. Our template above follows the same headings.
Does the plan need updating?
Yes. It must be reviewed, updated and revised as the work progresses, for example when a new contractor arrives or the method changes.
What's the difference between a construction phase plan and RAMS?
The construction phase plan covers the whole project and how it is managed. RAMS cover individual tasks. Contractors' RAMS often sit under the plan.
Sources
This guide is written from the legislation and HSE guidance below. Last checked 23 October 2026.